
Accessory Dwelling Units
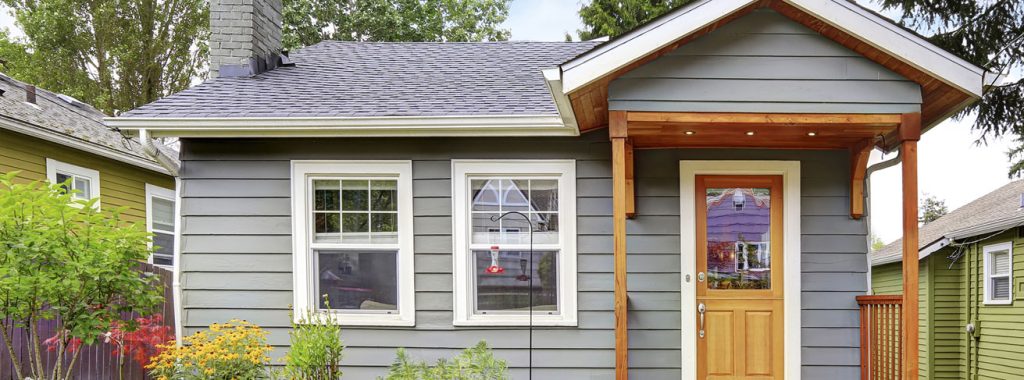
Every so often, a housing idea comes along that feels brand new while also being something your great-grandparents would have recognized instantly. Accessory Dwelling Units (ADUs) are exactly that. Back in the day, they were called the mother-in-law suite, the carriage house, the garage apartment, the guest cottage, or just “Grandma’s little place out back.” Today we’ve given them a fancier acronym and a lot more zoning attention, but the basic idea hasn’t changed a bit. A small, fully independent living space on the same property as your main house. It’s got its own kitchen, its own bathroom, its own entrance, and its own sense of privacy. It can be attached to your home, tucked above your garage, converted from an existing basement, or built as a standalone cottage out in the yard. And over the last few years, ADUs have quietly become one of the most interesting, flexible, and financially smart things a homeowner can build. At Hands Inc., we’ve been designing and building ADUs across Albemarle, Augusta, and Nelson counties for years, and we’d love to talk you through what’s possible on your property.
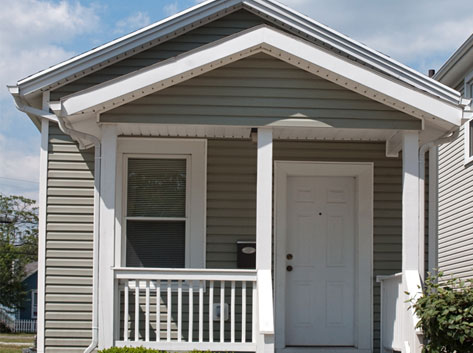
An ADU is essentially a small, self-contained home that shares a lot with a larger primary residence. They generally come in four flavors. A detached ADU is a separate little building out back – the classic backyard cottage. An attached ADU shares a wall with the main house but has its own entrance and systems, kind of like a tasteful duplex arrangement. A garage conversion turns an existing detached garage, or the space above it, into living quarters. And an interior or basement ADU carves out part of the main house itself – often a finished basement or a converted walk-out level – into an independent unit. Each type has its own advantages, its own cost profile, and its own zoning considerations depending on exactly where you live, since Albemarle, Augusta, and Nelson each have their own rules about things like minimum lot size, setbacks, square footage limits, and whether short-term rentals are allowed. Part of what we do is help you figure out which type actually works on your specific property before you fall in love with a plan that won’t pass the zoning department.
Why ADUs Are Such a Smart Move Right Now
Let’s talk about why these things have become so popular, because the use cases are genuinely wonderful. First, there’s the multigenerational living angle, which is probably the most common reason folks around here build them. Aging parents who want to stay close to family but keep their independence. Adult kids who need a soft landing after college, or want to live at home while saving for their own place. A grown sibling going through a transition. An ADU lets everybody have their own space, their own kitchen, their own front door, while still being a short walk apart for Sunday dinners and helping hands when they’re needed. It’s a remarkable gift to give your family, and a lot of our clients tell us it’s the best thing they ever did with their property.
Then there’s the income angle, which is harder to ignore every year. A well-built ADU in this part of Virginia can generate meaningful rental income, whether that’s a long-term tenant who helps you pay down your mortgage or, where it’s permitted, a short-term rental for folks visiting wine country, UVA, or the Blue Ridge. That rental income can shift the entire financial picture of owning your home. There’s also the guest house scenario. An ADU is a beautiful place for friends and family to stay that isn’t your spare bedroom. There’s the home office scenario, where the ADU becomes a proper workspace separated from family chaos. There’s the “someday we’ll downsize” scenario, where empty-nesters build the ADU to live in themselves eventually while renting out the big house. And there’s the plain old flexibility of having a second dwelling on your land that can change purpose as your life changes. Over a twenty-year stretch, a well-designed ADU might be a parent’s home, then a rental, then a guest cottage, then your own retirement nest, and add considerable resale value the whole time.
Why Hands Inc. Is the Right Partner for This
Building an ADU is not a miniature version of building a house. It’s genuinely building a house, just a smaller one, which means it involves every single trade and consideration a full home does. Foundation work. Framing. Roofing. Windows and doors. Plumbing that has to tie into your existing septic or sewer (or get its own system). Electrical service that has to either share or separate from your main house. HVAC. Insulation. Drywall. Flooring. Cabinets. Fixtures. Permits and inspections at every stage. And then there’s the site work – grading, driveway access, utility runs, drainage – that makes a detached ADU actually livable. Thirty years of building and renovating in these three counties means we’ve worked through the zoning quirks, the well-and-septic puzzles, the utility extensions, and the lot layouts that make ADUs in central Virginia their own specific challenge.
We’ll help you think through what you actually want this building to do, now and twenty years from now, and design it accordingly. We’ll handle the permitting. We’ll manage every trade. We’ll build it to the same quality standard as the custom homes we’ve been putting up for three decades, because a cheaper ADU is a false economy when you’re going to live next to it, or in it, for a long time.
If an ADU has been kicking around in your head, then contact Hands Inc for a free consultation. We’d love to walk the property with you and talk it through.